How to Read Pipe Tee Dimensions and Wall Thickness Charts?
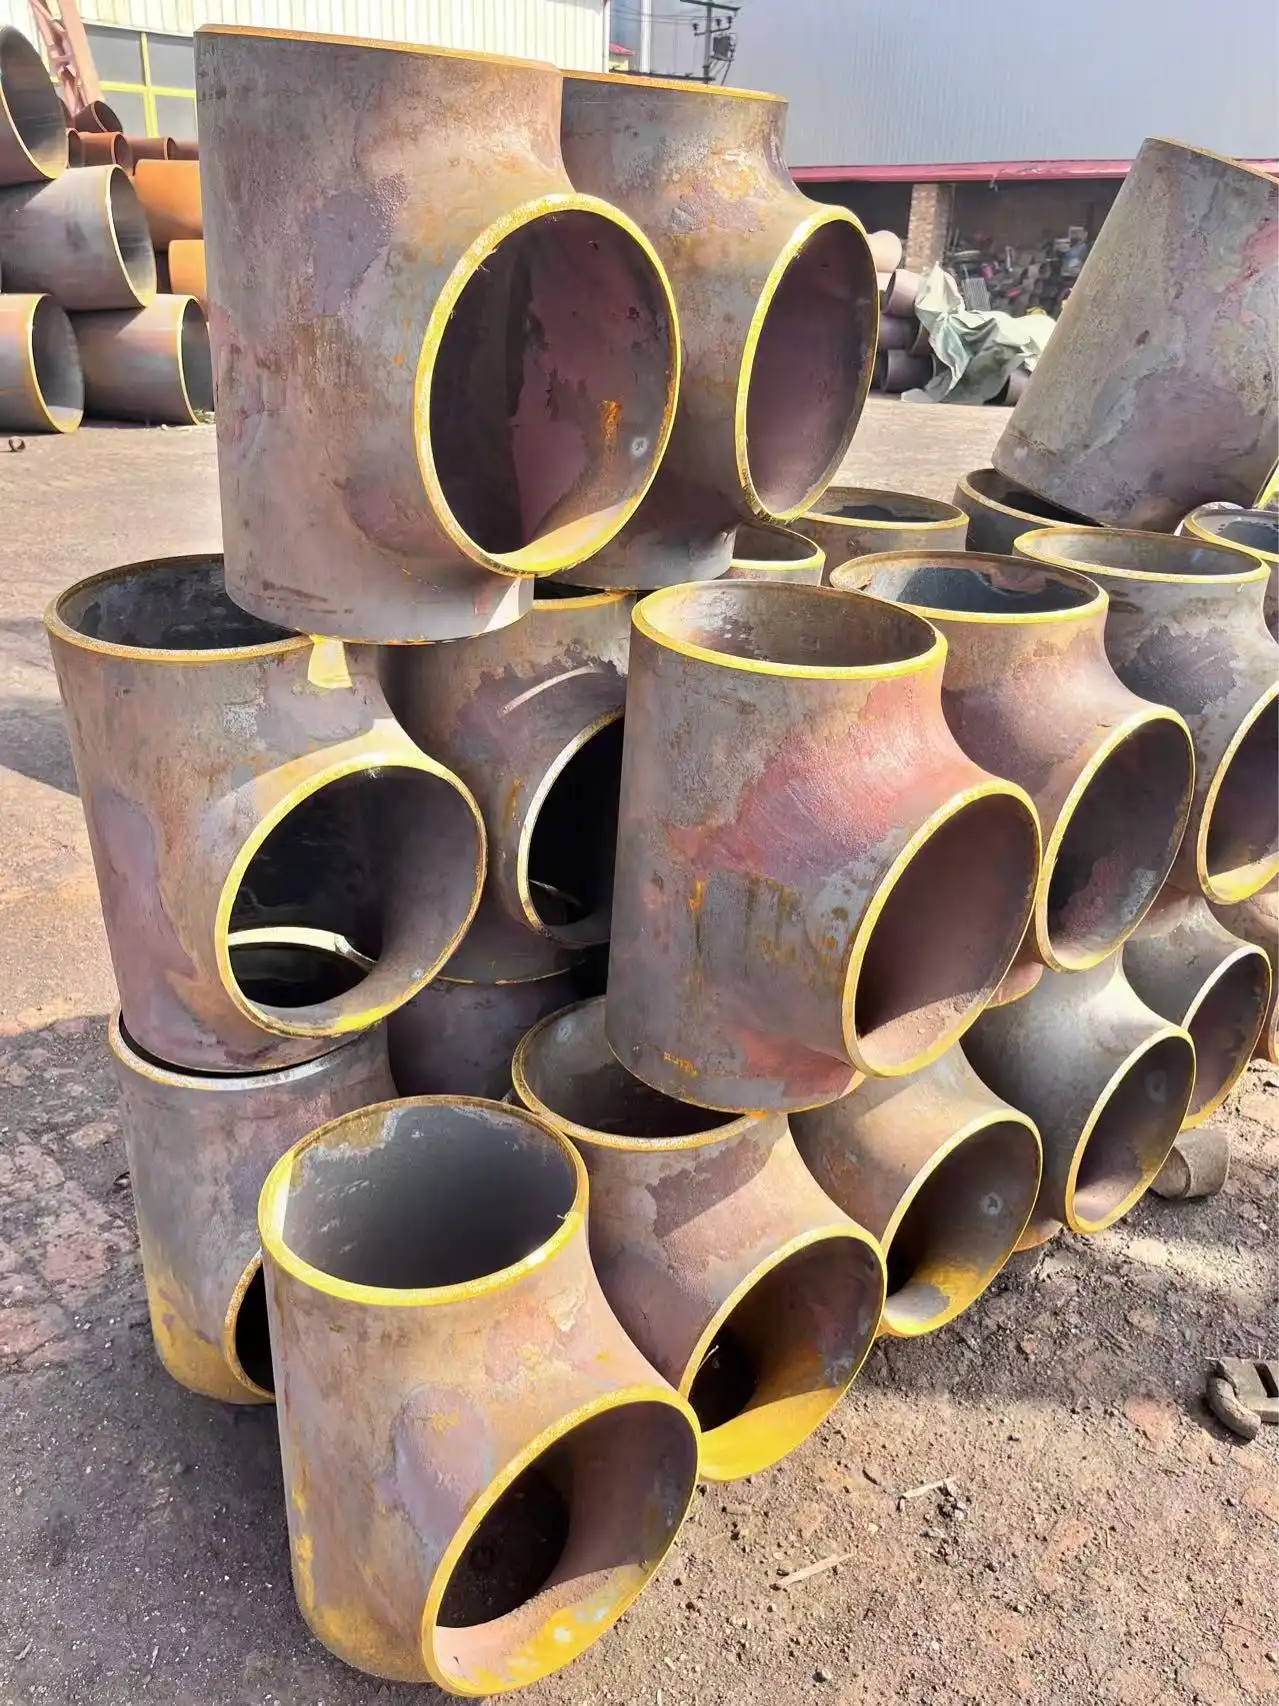
Engineers, piping designers, fabricators, and procurement teams often need to work from dimensional charts when selecting fittings for an industrial piping system. A pipe tee may look like a relatively simple component, but its dimensions determine whether the fitting can connect correctly to the run and branch pipes, while its wall thickness and material specification are important parts of the overall design assessment. Misreading a dimensional chart can lead to incorrect ordering, difficult installation, or a mismatch between the fitting and the piping system. Reading a tee chart becomes much easier once the information is separated into several basic categories. Nominal pipe size, outside diameter, center-to-end dimensions, wall thickness, material grade, and applicable standards each describe a different aspect of the fitting. They should not be treated as interchangeable values. For example, nominal size identifies the intended pipe size, while outside diameter describes a physical dimension. Wall thickness provides information about the material section of the fitting, but it should not be used by itself to determine the allowable pressure of the component. This distinction is particularly important for projects involving carbon steel, stainless steel, or alloy steel fittings. A dimensional chart can tell you how a fitting is shaped and sized, but the final selection also depends on the piping specification, design temperature, pressure, material requirements, joining method, and applicable standards. The following sections explain how to read these values and how to use them together when evaluating a pipe tee.
Reading the Main Dimensions of a Pipe Tee
Nominal Size and Outside Diameter
The first value to check on a dimensional chart is usually the nominal pipe size, or NPS. Nominal size provides a standardized designation for the connected pipe and is not necessarily the same as the actual measured outside diameter. This distinction matters because a pipe tee is normally selected according to the nominal sizes of its run and branch connections, while the physical dimensions are defined separately.
An equal tee has the same nominal size for the run and branch. A reducing tee has different nominal sizes, with the branch being smaller or otherwise different from the run. A chart may therefore contain separate entries for the run size and branch size. Reading only the first size designation can result in an incorrect assumption about the branch connection.
Outside diameter is a physical measurement that helps confirm compatibility with the connected piping. For standard pipe sizes, the OD is associated with the nominal size and applicable pipe dimensional standard. When reviewing a tee chart, the run OD and branch OD should be checked separately when the fitting is a reducing configuration.
This is particularly useful during procurement. A purchase description that only says “large carbon steel tee” does not provide enough information for a manufacturer to identify the required fitting. The buyer normally needs to provide the run size, branch size, wall thickness or schedule requirement, material specification, end connection, applicable standard, and any project-specific inspection requirements.
Center to End Dimensions and Physical Fit
Center-to-end dimensions describe the distance from the fitting centerline to the end of a connection. These measurements are essential when the fitting must occupy a defined position within a piping layout.
For an equal tee, the geometry is symmetrical around the branch centerline, although the chart should still be consulted for the actual dimensions. For a reducing tee, the geometry can differ because the branch connection has a different nominal size. The center-to-end value, therefore, needs to be read against the correct run and branch dimensions rather than assumed from a general tee proportion.
These measurements become especially important when a piping system has limited installation space. A difference of several millimeters may affect the location of a valve, flange, support, drain connection, or another fitting. During fabrication, center-to-end dimensions can also affect the amount of straight pipe required between components.
For this reason, dimensional charts should be used together with the piping isometric drawing or fabrication drawing. The chart confirms the fitting dimensions, while the drawing shows how those dimensions interact with the rest of the system.
How Wall Thickness Information Should Be Read?
Schedule, Nominal Thickness, and Actual Wall Thickness
Wall thickness is one of the most frequently misunderstood values on pipe fitting charts. In piping systems, terms such as Schedule 40 and Schedule 80 are commonly used to describe pipe wall thickness ranges. However, the actual thickness associated with a particular nominal size depends on the applicable dimensional standard.
When a pipe tee is specified to match a particular piping system, the fitting wall requirement needs to be considered together with the connected pipe. The objective is not simply to choose the largest available wall thickness. The fitting must be suitable for the design conditions and compatible with the piping specification.
For example, two tees with the same nominal size can have different wall thickness requirements because they are intended for different piping specifications. A Schedule 40 system and a Schedule 80 system may therefore require different fitting configurations or thicknesses.
The chart should also be read carefully because the nominal designation does not necessarily represent the exact measured wall thickness at every point of a formed fitting. Manufacturing processes such as forming can influence local geometry. This is one reason why the applicable fitting standard and manufacturer dimensional data should be checked instead of estimating every fitting dimension from straight pipe formulas.
Why Wall Thickness Alone Does Not Determine Pressure Capability?
A common mistake is to assume that a thicker tee automatically has a specific higher pressure rating. Wall thickness certainly contributes to pressure resistance, but it is only one part of the engineering assessment.
Allowable pressure depends on factors such as material strength, design temperature, fitting geometry, manufacturing requirements, corrosion allowance where applicable, and the rules of the relevant design code or piping specification. The same nominal size and similar wall thickness can therefore have different design limitations when the material or service conditions change.
Temperature is particularly important. Material strength can decrease as operating temperature rises, which may reduce the allowable pressure for a component. A fitting selected for a relatively low-temperature service should not automatically be assumed to be suitable for the same pressure at a substantially higher temperature.
The correct approach is to treat wall thickness as one input in the pressure design process rather than as a standalone pressure rating. Procurement teams should compare the fitting specification with the project design conditions and verify that the selected material and standard meet the required service.
Understanding the Relationship Between OD and ID
Outside diameter and inside diameter are useful when assessing how a tee connects with the surrounding piping and how its internal passage relates to the system. For a straight pipe, the approximate inside diameter can often be calculated by subtracting twice the nominal wall thickness from the outside diameter.
A formed tee requires more care. Its internal profile is not simply a section of straight pipe joined at a right angle. The forming process and fitting geometry can influence the internal shape, particularly around the branch intersection. As a result, an estimated ID should not be treated as the exact internal geometry of the finished fitting.
The internal passage also matters when engineers consider flow behavior. A change in branch size affects the available flow area, while the junction between the run and branch introduces local flow effects that cannot be understood from a single ID value alone. For detailed hydraulic design, the fitting geometry, flow rate, fluid properties, and system configuration all need to be considered.
Using Dimensional Charts with ASME B16.9
What ASME B16.9 Tells You About Tee Dimensions?
ASME B16.9 is a widely used standard for factory-made wrought welding fittings. It establishes dimensional requirements, tolerances, and other requirements for fittings covered by its scope, including tees. For engineers and procurement teams, the standard provides an important reference when checking whether fitting dimensions are consistent with an established industrial specification.
When reading a tee dimensional chart that references ASME B16.9, users should pay attention to the nominal pipe size and the corresponding center-to-end dimensions. The standard also establishes dimensional tolerances, which means the measured fitting does not necessarily need to equal a nominal chart value at every point.
This distinction is important during inspection. A dimensional value printed in a catalog should not automatically be treated as an exact manufacturing measurement with zero allowable deviation. The relevant tolerance requirements need to be considered when inspecting a finished fitting.
ASME B16.9 should also not be confused with the material specification for a pipe tee. A project may specify a pipe tee according to ASME B16.9 for dimensions and manufacturing requirements while separately identifying a material standard such as an ASTM specification. Both parts of the specification are needed to define the fitting properly.
Checking Tolerances During Inspection
Dimensional tolerances become particularly relevant when a tee is being inspected before installation. A fitting can be unsuitable even when its nominal size appears correct if its actual dimensions fall outside the applicable tolerances or if its configuration does not match the purchase specification.
Inspection may include checking overall dimensions, outside diameter, center-to-end measurements, wall thickness, end preparation, surface condition, marking, and material documentation, depending on the project requirements.
The required inspection level varies by application. A standard industrial piping project may have different documentation requirements from a critical process system or a project governed by a specific owner specification. Procurement teams should therefore confirm inspection and documentation requirements before placing an order instead of assuming that every project requires the same level of certification.
For manufacturers, consistent dimensional inspection is equally important. A dimensional chart represents the intended product configuration, while quality control records provide evidence that the supplied fitting conforms to the applicable requirements.
Comparing Equal and Reducing Tee Dimensions
How Equal Tees Are Shown on a Chart?
An equal tee has the same nominal size at the run and branch. This makes its dimensional information relatively straightforward because the three connections belong to the same nominal size designation.
Even so, the user should not rely only on the visual appearance of the fitting. The actual nominal size, OD, center-to-end dimensions, wall thickness requirement, material grade, and end preparation still need to be verified against the purchase specification.
Equal tees are commonly used when a branch line is intended to have the same nominal size as the main run. Their selection is therefore closely connected with the layout and flow requirements of the piping system.
How Reducing Tees Requires Additional Checks?
A reducing tee requires more attention because the branch and run have different nominal sizes. The chart may list the run size first and the branch size separately, and the corresponding OD and center-to-end values must be interpreted in the correct order.
For example, a tee described as 8 inches by 8 inches by 4 inches represents a different configuration from an 8-inch by 4-inch by 8-inch description if the ordering convention defines the connection sequence differently. The safest approach is to use the manufacturer's dimensional designation and confirm the run and branch orientation before fabrication or purchase.
This is also important when a reducing tee is connected to a pipe tee, reducers, valves, flanges, or other branch fittings. The dimensional chain should be checked as a complete assembly rather than treating each fitting as an isolated component.
What Engineers Should Confirm Before Ordering a Pipe Tee?
Match the Fitting to the Piping Specification
A dimensional chart answers only part of the purchasing question. Before ordering, the fitting should be checked against the complete piping specification. This normally includes nominal run size, nominal branch size, wall thickness or schedule requirement, material grade, end connection, applicable standard, and any special requirements for testing or documentation.
Material selection is particularly important for industrial service. Carbon steel, stainless steel, and alloy steel fittings have different mechanical and service characteristics. The material standard should therefore be confirmed separately from the dimensional standard.
For welded systems, the end preparation also needs to be compatible with the connected pipe and welding procedure. A dimensionally correct tee is not sufficient if the end preparation or material specification does not match the project requirements.
Consider Temperature, Pressure, and Service Conditions
The design pressure and temperature should be reviewed before the fitting is approved. A dimensional chart does not replace the pressure design requirements of the piping code or project specification.
Service conditions can also influence material selection. The fitting may be exposed to high temperature, corrosive media, cyclic loading, or other operating conditions that require a specific material grade or additional inspection. These requirements should be established before procurement rather than discovered during installation.
A practical review therefore starts with the piping design conditions and then works through the fitting specification. This approach is more reliable than selecting a tee based only on nominal size.
Verify Manufacturer Documentation
For industrial procurement, documentation can be just as important as dimensional conformity. Depending on the project, buyers may need a material test certificate, dimensional inspection record, heat number traceability, chemical and mechanical test results, or other quality documents.
The manufacturer's ability to provide consistent documentation is especially important for projects with formal quality control procedures. A supplier should be able to identify the material used for the fitting and provide documentation that corresponds to the supplied product.
When several suppliers offer fittings with similar dimensions, the quality of technical documentation, manufacturing control, inspection capability, and response to project specifications can become an important part of supplier evaluation.
Conclusion
It is important for engineers, designers, fabricators, and procurement teams to understand how to read pipe tee dimensions and wall thickness charts before selecting fittings for an industrial piping system. The most useful starting points are nominal pipe size, outside diameter, center-to-end dimensions, wall thickness, and the distinction between equal and reducing configurations.
Wall thickness should be evaluated as part of the complete design rather than treated as an independent pressure rating. Material grade, operating temperature, design pressure, fitting geometry, applicable codes, and project specifications all influence whether a fitting is suitable for a particular service. Likewise, ASME B16.9 provides an important reference for factory-made wrought welding fitting dimensions and tolerances, but it should be considered alongside the applicable material specification and piping design requirements.
Cangzhou Oudi Pipe Manufacture Co., Ltd. manufactures carbon steel, stainless steel, and alloy steel pipe fittings for industrial piping applications. Since 1998, the company has focused on pipe fittings and related piping products, including pipe tees, elbows, reducers, flanges, and valves. For projects that require specific dimensions, material grades, standards, and inspection documentation, working with a manufacturer that can review the technical specification and provide suitable product documentation can help reduce ordering errors and improve installation efficiency. Please email us at oudi-04@oudiguandao.com if you need more information or have questions.
FAQ
1. What is the difference between OD and ID in pipe tee dimensions?
OD (Outer Diameter) refers to the external measurement of the pipe tee, while ID (Inner Diameter) is the internal measurement that affects flow characteristics.
2. How does pipe schedule relate to wall thickness in pipe tees?
Higher pipe schedules indicate thicker walls. For example, a Schedule 80 pipe tee will have a thicker wall than a Schedule 40 tee of the same nominal size.
3. What is the significance of center-to-end measurements in pipe tees?
Center-to-end measurements are crucial for determining the space required for installation and ensuring proper alignment with other components in the piping system.
4. How does wall thickness affect the pressure rating of a pipe tee?
Generally, thicker walls allow for higher pressure ratings, but this relationship is also influenced by factors such as material properties and temperature.
References
1. American Society of Mechanical Engineers. (2018). ASME B16.9-2018: Factory-Made Wrought Buttwelding Fittings.
2. Nayyar, M. L. (2000). Piping Handbook (7th ed.). McGraw-Hill Education.
3. Smith, P. (2015). Piping Materials Guide: Selection and Applications. Elsevier.
4. Antaki, G. A. (2003). Piping and Pipeline Engineering: Design, Construction, Maintenance, Integrity, and Repair. CRC Press.
5. American Petroleum Institute. (2013). API Specification 5L: Specification for Line Pipe.
6. Escoe, A. K. (2006). Piping and Pipelines Assessment Guide. Gulf Professional Publishing.

Need help finding the right solution with our experts. Please contact us.

SINCE 1998 Your Reliable Pipeline Manufacturer