Quality Control Standards for Butt Weld Elbows: What to Know
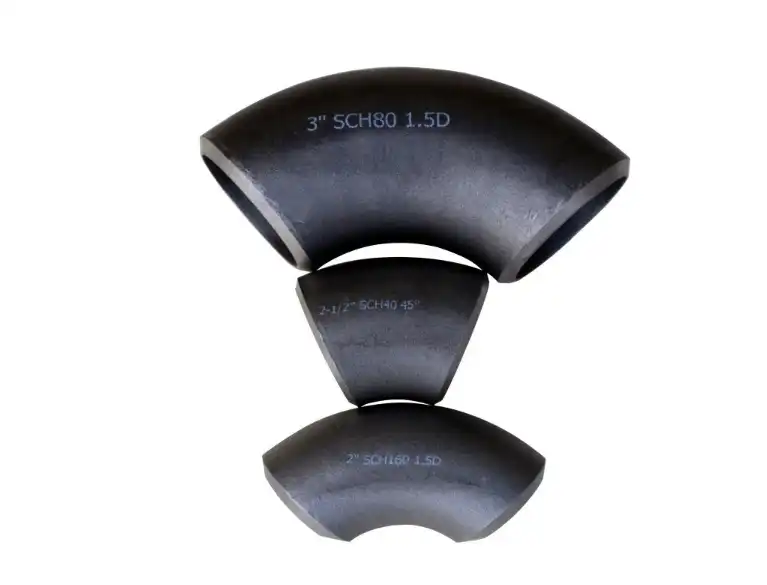
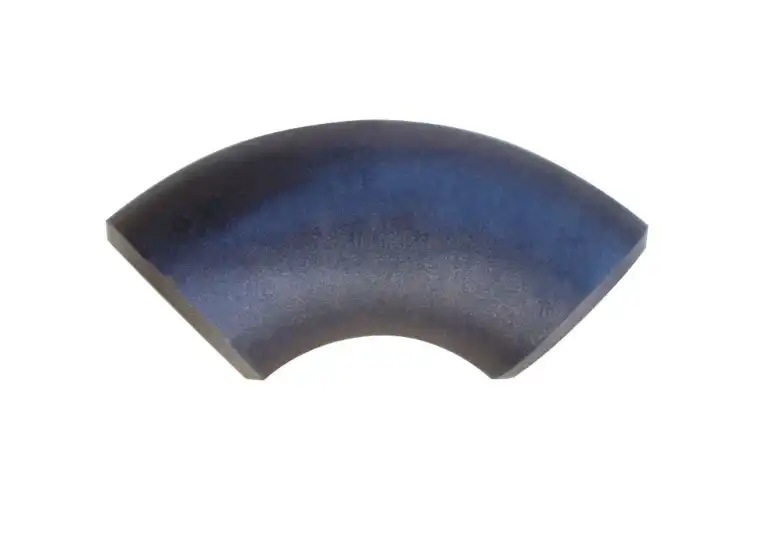
When industrial piping systems are designed for demanding service, the quality of every component matters, including the fittings that connect individual pipe sections. Butt weld elbows are widely used to change the direction of a pipeline while maintaining a welded connection with the adjoining pipe. As these fittings are incorporated into the permanent plumbing system, their quality can not be determined by appearance alone. Material grade, dimensions, manufacturing condition, inspection findings, traceability, and relevant standards must be evaluated before shipping.
For engineers, contractors, and procurement teams, quality control is not only a last visual inspection. An elbow that has been correctly made should be of the material and dimensions stated, shall have a satisfactory surface condition, and shall be accompanied by documentation that enables the purchaser to verify what was given. Inspection needs may also be affected by material, service circumstances, project specifications, and relevant regulations.
Understanding how these aspects go together helps to simplify the study of supplier documentation, detect possible manufacturing concerns, and pick butt-weld elbows that are suited to a certain pipe project.
What Should Quality Control Cover for Butt Weld Elbows?
A good inspection procedure begins before the completed fitting arrives in the inspection department. The quality of the final product is affected by material identification, forming procedures, dimensional control, surface inspection, and documentation.
You should not use the same inspection package for each elbow, but the actual inspection scope should depend on the purchasing specification and the standard mentioned in the order. For example, a normal industrial pipeline fitting made of conventional carbon steel may not have the same requirements as a fitting designed for increased temperature, corrosive environments, or other severe usage.
This difference is crucial, since a fitting may match dimensional standards but be of the wrong material grade, and a fitting may be chemically right but still have dimensional difficulties that make it hard to weld. Good quality control takes into account both, not just a single inspection outcome.
Surface Condition and Visual Examination
Visual examination is usually one of the first steps during butt-weld elbow inspection. Before a comprehensive examination is undertaken, the fitting is checked for evident faults on the outside surface, curved portions, weld ends, marks, and its overall condition.
Attention should be paid to cracks, large scratches, pitting, dents, forming marks, and corrosion for carbon steel elbows. Minor handling marks may not impair serviceability, but deeper damage should be checked against the appropriate acceptance requirements, since it may produce local stress concentrations or influence the condition of the surface.
The ends of the elbow need special care, as they have to be adapted for butt welding. Excessive deformation, damage to the bevel region, or irregular end geometry might make fit-up more difficult and may generate extra work prior to welding.
A visual exam should also be conducted to validate that the product has the proper identity. This may comprise the material grade, size, wall thickness, heat number, manufacturer identity, and other mandatory marks, as relevant to the order and specification. This information is of particular use to a purchaser who wishes to track a fitting back to its material certificate.
Dimensional Inspection and Fit-Up Accuracy
Installation and dimensional control are directly related. An elbow that is not to tolerance dimensionally might cause alignment difficulties when attached to a straight pipe or other fittings. The problem may become more apparent if multiple prefabricated parts need to be assembled in a constrained location.
Inspection often includes such characteristics as outer diameter, wall thickness, bend angle, center-to-end dimensions, bend radius, and ovality if appropriate. Precise sizes are determined by the applicable standard and project design.
Dimensional examination of butt weld elbows is usually carried out using calibrated measuring equipment, such as calipers, micrometers, gauges, or specialist fixtures. Measured values should be compared to the appropriate specification and not assessed only by visual appearance.
This is particularly critical with constructed pipe assemblies with carbon steel elbows. Maintaining consistent dimensions may make fit-up easier, minimize the amount of modification required during welding, and assist in preserving the desired geometry of the final pipe system.

How Material Quality Is Verified?
Material verification is one of the most critical components of quality control since the exact measurements are no compensation for the wrong material grade. Buyers should verify that the material provided meets the grade(s) indicated on the purchase order and accompanying paperwork prior to accepting a batch.
Chemical Composition and Material Identification
Chemical composition testing can confirm the presence of the alloying elements predicted for the stated grade of material. Material analysis or identification by means of procedures such as Optical Emission Spectroscopy (OES) or X-Ray Fluorescence (XRF) may be performed by the manufacturer, if so agreed, depending on the production and inspection arrangement.
Chemical requirements for butt weld carbon steel elbows are in accordance with the stipulated material standard. For example, ASTM A234 covers wrought carbon steel and alloy steel pipe fittings for use in moderate- to high-temperature service and includes criteria for chemical composition and mechanical qualities.
Material verification is more than merely producing a test number. The outcome must be in accordance with the material certificate, heat number, purchasing specification, and product labeling. Where these documents are aligned, the buyer has a considerably better foundation for validating material traceability.
Mechanical Properties and Heat Treatment
The chemical composition is only one aspect of the material verification. Mechanical qualities are important since the fitting has to survive the circumstances under which it was specified.
Depending on the material specification, important criteria may include tensile strength, yield strength, elongation, hardness, and other mechanical properties. Heat treatment may also be tailored for specific materials or purposes.
For procurement teams, this implies that a material test certificate should not be a document that just validates the product name. The certificate should be compared with the actual ordered grade and applicable requirements. The heat number should tie the certificate to the physical fitting.
When Non-Destructive Testing Is Required?
Non-destructive testing, commonly referred to as NDT, provides another layer of inspection when the project specification or applicable requirements call for it. Unlike destructive testing, NDT methods are intended to identify certain surface or internal discontinuities without cutting up the finished fitting.
The appropriate method depends on the material and the type of discontinuity that needs to be detected. It is therefore more accurate to regard NDT as a group of inspection techniques rather than a single mandatory test for every elbow.
Ultrasonic Testing
Ultrasonic Testing (UT) uses high-frequency sound waves to examine material for internal discontinuities. Depending on the inspection procedure and equipment, it can be used to investigate conditions that cannot be identified reliably through ordinary visual examination.
UT may be relevant where internal material quality is an important concern, particularly when additional inspection is specified for demanding applications. However, its use and acceptance criteria should follow the applicable project or inspection specification.
Magnetic Particle Testing
Magnetic Particle Testing (MT) is suitable for ferromagnetic materials such as many carbon steel components. It can help reveal surface and near-surface discontinuities that may not be readily visible to the naked eye.
For carbon steel butt weld elbows, MT can therefore provide useful information about certain surface-breaking or near-surface indications. As with other NDT methods, the inspection procedure and acceptance criteria should be established before testing rather than interpreted informally after the inspection.
Liquid Penetrant Testing
Liquid Penetrant Testing (PT) is used to identify surface-breaking discontinuities. A penetrant is applied to the surface and allowed to enter small openings before the excess penetrant is removed and the remaining indication is examined.
PT can be useful when the inspection requirement focuses on surface discontinuities and the material is suitable for the method. The important point for buyers is to confirm whether PT is actually required by the project specification instead of assuming that every fitting needs the same NDT package.
Which Standards Matter When Buying Butt Weld Elbows?
Quality requirements should always be interpreted in the context of the applicable product, material, and project standards. Using the name of a standard alone is not enough; buyers need to understand what that standard actually controls.
ASTM A234 and Material Requirements
ASTM A234 is commonly referenced for wrought carbon steel and alloy steel pipe fittings intended for moderate and elevated-temperature service. For a carbon steel elbow specified to an appropriate ASTM A234 grade, the standard provides requirements related to material characteristics and manufacturing.
ASTM A234 WPB is a commonly encountered grade for carbon steel fittings. However, buyers should not assume that WPB is suitable for every application simply because it is widely used. The correct grade should be determined from the piping design, service conditions, project specification, and applicable code.
When reviewing a supplier's documentation, the material designation on the MTC should correspond with the purchase order and the identification on the physical product. This simple cross-check can prevent a documentation mismatch from being overlooked.
ASME B16.9 and Dimensional Requirements
ASME B16.9 is an important standard for factory-made wrought buttwelding fittings. It addresses dimensional and related requirements that help fittings from different manufacturers be produced within defined parameters.
For buyers, the practical value of ASME B16.9 is that it provides a recognized basis for dimensions and tolerances rather than leaving every manufacturer to establish its own geometry. This can make installation and integration with other piping components more predictable.
However, compliance with ASME B16.9 should not be confused with complete project compliance. A fitting can satisfy a dimensional standard while still needing to meet additional material, inspection, marking, or project-specific requirements.
ASME B31.3 for Process Piping Applications
Where butt weld elbows are used in process piping, ASME B31.3 may also be relevant to the overall piping system. Unlike a fitting product standard, ASME B31.3 addresses broader aspects of process piping, including design, materials, fabrication, examination, inspection, and testing.
This distinction is useful for procurement teams. The fitting standard describes the product, while the piping code may establish requirements within the larger system. Both should be considered when preparing a technical purchasing specification.
ISO 9001 and Supplier Quality Management
ISO 9001 has a different role. It is a quality management system standard rather than a product specification for elbow dimensions or chemical composition.
A supplier operating under an ISO 9001 quality management system may have documented processes for production control, inspection, handling of nonconformities, corrective action, and continual improvement. This can be useful when evaluating the supplier's overall management approach.
Nevertheless, ISO 9001 certification does not by itself prove that a particular batch of butt weld elbows meets the material and dimensional requirements of the buyer's order. Product inspection records and material documentation remain necessary.
Defects Buyers Should Watch for During Inspection
A quality inspection becomes more useful when buyers understand what common manufacturing and handling problems can look like. Not every indication automatically means that a fitting is unacceptable, but unusual conditions should be assessed against the applicable acceptance criteria.
Surface Damage and Forming Irregularities
Surface defects may originate during forming, machining, handling, transportation, or storage. Cracks and significant pits deserve particular attention because they can indicate more than a cosmetic problem.
The curved section of an elbow should also be examined carefully because forming changes the geometry of the material. If the manufacturing process is poorly controlled, the result may include uneven wall thickness, deformation, or undesirable dimensional variation.
For carbon steel fittings, storage conditions also matter. Exposure to moisture can lead to surface corrosion, particularly when fittings remain in storage for an extended period. Proper protection and handling therefore form part of practical quality control, even though they occur after manufacturing.
Dimensional Variation
Dimensional problems can be more difficult to notice than obvious surface damage. An elbow may look acceptable while its bend angle, center-to-end dimension, wall thickness, or ovality falls outside the specified tolerance.
Such variation can become a real installation issue when the fitting is assembled with prefabricated piping. A small mismatch may require additional adjustment, cutting, or rework, increasing both installation time and project cost.
For this reason, dimensional inspection records are valuable during procurement. They provide measurable evidence rather than relying solely on a statement that the products have been “inspected.”
Material and Internal Discontinuities
Some material imperfections cannot be confirmed through ordinary visual inspection. Laminations, inclusions, and other internal discontinuities may require an appropriate NDT method or material testing procedure to identify.
This is where traceability becomes especially important. If a test identifies a questionable condition, the heat number and associated documentation allow the buyer and manufacturer to determine which material batch is involved.
A strong quality system should therefore connect the physical fitting, inspection record, material certificate, and production batch through consistent identification.
Conclusion
Quality control criteria for butt weld elbows are critical to ensure pipe systems are safe and reliable. Quality control steps such as visual inspection, dimensional verification, material testing, and non-destructive examination can assist in uncovering potential dangers before the fittings are fitted.
Standards like ASTM A234, ASME B16.9, and ISO 9001 set key benchmarks for material quality, manufacturing consistency, and quality management. However, standards alone do not suffice. Buyers should also look at supplier experience, inspection procedures, and supporting paperwork before deciding to buy.
Material certificates, dimensional data, and testing documents play an essential role in butt-weld elbow selection for industrial use to suit project needs. A robust quality control method not only enhances installation efficiency but also contributes to the overall long-term reliability of the piping system.
For more information on high-quality carbon steel butt weld elbows and other piping components, please contact us at oudi-04@oudiguandao.com. Our team at Cangzhou Oudi Pipe Manufacture Co., Ltd. is committed to providing superior products that meet and exceed industry standards.
References
1. ASTM International. (2019). ASTM A234 / A234M-19 Standard Specification for Piping Fittings of Wrought Carbon Steel and Alloy Steel for Moderate and High-Temperature Service.
2. American Society of Mechanical Engineers. (2017). ASME B16.9-2018 Factory-Made Wrought Buttwelding Fittings.
3. International Organization for Standardization. (2018). ISO 3419:2018 Non-alloy and alloy steel butt-welding fittings.
4. American Welding Society. (2015). AWS D1.1/D1.1M:2015 Structural Welding Code - Steel.
5. Nayyar, M. L. (2000). Piping Handbook (7th ed.). McGraw-Hill Education.
6. American Petroleum Institute. (2018). API 5L Specification for Line Pipe, 46th Edition.

Need help finding the right solution with our experts. Please contact us.

SINCE 1998 Your Reliable Pipeline Manufacturer