What Are the Tolerances in ASME B16.9 Elbow Standards?
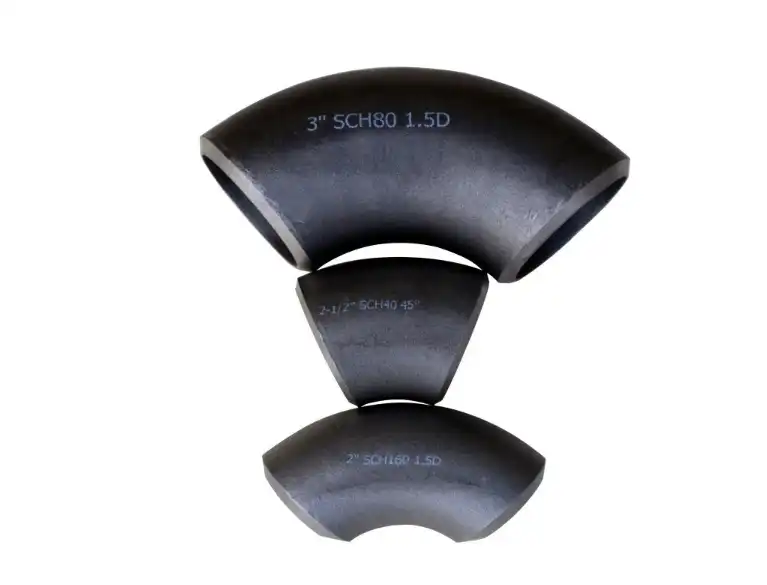
When engineers, purchasing teams, and piping contractors specify an ASME B16.9 elbow, dimensional tolerance is an important part of the purchasing and inspection process. A fitting can have the correct nominal pipe size and still require careful checking of its actual outside diameter, inside diameter, wall thickness, center-to-end dimensions, and end alignment. These dimensional requirements help fittings connect properly with the adjoining pipe and maintain the geometry established in the piping design. ASME B16.9 is the standard for factory-made wrought buttwelding fittings, covering fittings from NPS 1/2 through NPS 48, including elbows, returns, tees, reducers, caps, and other configurations within its scope. The current ASME edition is B16.9-2024, which addresses overall dimensions, tolerances, ratings, testing, and marking. Therefore, when discussing the tolerance of an ASME B16.9 elbow, it is important to refer to the applicable size range and the specific dimension being inspected rather than treating every elbow as having the same allowable deviation. The tolerances are also different from a general statement such as “the elbow can be within a certain percentage of its nominal size.” B16.9 provides dimensional tolerances for specific measurements, while wall thickness requirements are addressed separately. Understanding this distinction makes it easier for buyers to review inspection reports and determine whether a fitting conforms to the applicable standard.
How ASME B16.9 Defines Dimensional Accuracy?
The dimensional accuracy of a butt-welding elbow is not determined by one measurement. Several dimensions work together to determine whether the fitting can be installed correctly. The outside diameter at the bevel, inside diameter at the end, wall thickness, center-to-end dimensions, and alignment-related dimensions are all relevant when a fitting is checked against the standard.
For elbows, the center-to-end dimensions are particularly important because they determine how much space the fitting occupies between the welding ends and influence the final position of connected pipe. A fitting may have the correct nominal NPS but still create an installation problem if its dimensional deviation is not within the applicable tolerance.
ASME B16.9-2024 provides tolerance values in its dimensional tolerance table, and the applicable values change with nominal pipe size. The standard also notes that the dimensions shown with decimal values should not be interpreted as requiring extremely precise measurement equipment simply because a decimal is printed in the table. The purpose of the tolerance is to establish an acceptable manufacturing range rather than to imply that every fitting must be measured to an unrealistic level of precision.
This distinction is useful during inspection. Buyers should compare the actual measurement with the tolerance applicable to the fitting's NPS and ordered configuration instead of applying one general tolerance to every size.

Outside Diameter and Inside Diameter Requirements
Outside diameter is one of the most frequently checked dimensions on an ASME B16.9 elbow because the welding end has to correspond with the pipe or other fitting to which it will be connected. In B16.9, the relevant measurement is identified as the outside diameter at the bevel, rather than simply describing the entire curved body as having one uniform diameter.
The tolerance changes according to NPS. For example, in the B16.9-2024 tolerance table, NPS 1/2 through 2-1/2 have an outside-diameter tolerance of +1.6 mm and −0.8 mm. NPS 3 through 3-1/2 use ±1.6 mm, while NPS 5 through 8 use +2.4 mm and −1.6 mm. For larger sizes, the permitted dimensional range increases further, with NPS 10 through 18 using +4.0 mm and −3.2 mm and NPS 20 through 24 using +6.4 mm and −4.8 mm. NPS 26 through 48 continue to use the larger nominal OD tolerance shown for those size ranges.
These values demonstrate why it is not appropriate to describe B16.9 OD tolerance simply as “±0.8 mm for small elbows” or “±1.6 mm for large elbows.” The actual requirement depends on the NPS range, and some of the tolerances are intentionally unequal in the positive and negative directions.
Inside diameter at the end is another relevant dimension for an ASME B16.9 elbow. B16.9 provides tolerances for this measurement as well, with values changing according to nominal pipe size. The standard notes that the inside diameter and nominal wall thickness at the ends are to be specified by the purchaser. This is particularly important when a project specification requires a particular ordering basis or when the internal flow path needs to be considered during procurement.
For this reason, a purchaser should not rely only on the nominal NPS marked on an elbow. The purchase specification, applicable schedule or wall basis, and required dimensional tolerances should be reviewed together.
Wall Thickness Is Controlled Separately
Wall thickness is one of the most important dimensional requirements for an ASME B16.9 elbow, but it should not be confused with the outside-diameter tolerance. The two measurements are related, yet they are controlled through different requirements.
For a nonreducing fitting, ASME B16.9-2024 states that at no point should the wall thickness be less than 87.5% of the marked nominal thickness, subject to the detailed provisions of the standard. The standard also addresses critical areas and requires the applicable design thickness requirements to be considered.
For example, if the marked nominal wall thickness is 12.7 mm, 87.5% corresponds to 11.1125 mm. This calculation can help explain the requirement, but actual acceptance should be based on the applicable edition of the standard, the ordered wall basis, and the project specification rather than on a simplified calculation alone.
It is also important to recognize that B16.9 does not simply establish a universal maximum wall thickness for every part of a fitting. The standard contains requirements concerning wall thickness distribution and necessary transitions at weld ends. Its provisions allow for manufacturing and design conditions in which local thickness can differ from the nominal value.
For quality inspection, wall thickness measurements should therefore be interpreted together with the fitting's marked nominal thickness and purchase requirements. Ultrasonic thickness measurement can be useful for production inspection, especially when access to the internal surface is limited, but the inspection method and acceptance criteria should be agreed according to the applicable specification.
Understanding Out-of-Roundness at the Welding End
An elbow does not always have a perfectly circular cross-section after forming. For this reason, dimensional inspection also needs to consider out-of-roundness. This is especially relevant at the welding end, where the fitting must connect with the adjoining pipe and maintain suitable geometry for welding.
One problem with the original explanation of this subject is that it describes B16.9 as allowing 8% out-of-roundness for sizes through NPS 24 and 6% for larger sizes. That is not an appropriate way to represent the dimensional tolerance requirements of the current standard.
B16.9-2024 provides dimensional tolerances for the outside diameter and inside diameter according to NPS, and its notes explain that out-of-round is determined from the sum of the absolute values of the applicable positive and negative tolerances. Therefore, the inspector should use the relevant tolerance for the fitting size instead of applying a generic percentage to the outside diameter.
This distinction matters in practical installation. Excessive deformation at the welding end can make fit-up more difficult, particularly when the mating pipe has a different dimensional condition. A properly controlled forming process and dimensional inspection can help manufacturers identify deformation before the fitting reaches the installation site.
For buyers, it is useful to specify the required standard and edition on purchase documents and to request dimensional inspection records when the project has tighter fit-up requirements than the standard minimum.
Center-to-End Dimensions Matter for Elbow Installation
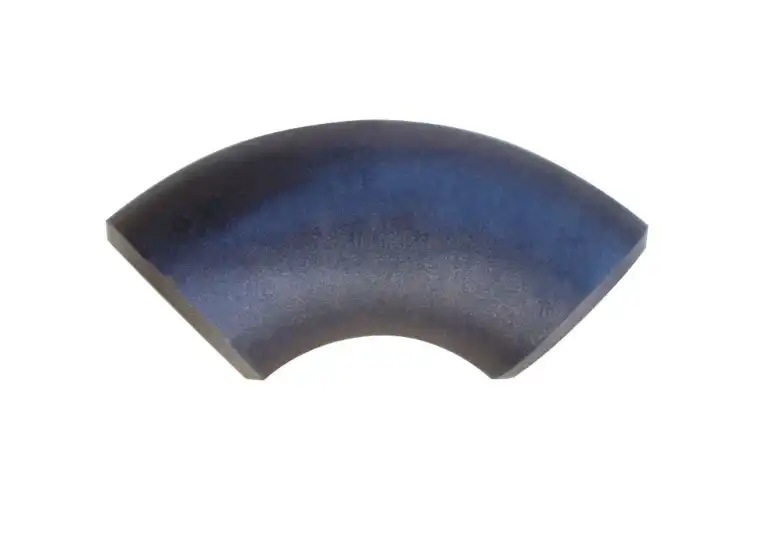
The geometry of an ASME B16.9 elbow is not defined only by its diameter. Center-to-end dimensions determine where the connected pipe will sit after the elbow is installed, making these dimensions important for fabrication, spool production, and field assembly.
For standard 90-degree and 45-degree elbows, B16.9 provides center-to-end dimensions according to the fitting type and nominal size. These dimensions are part of the dimensional framework of the standard and should be checked against the applicable table rather than replaced with a general statement about angular deviation.
This is particularly important when elbows are incorporated into prefabricated pipe spools. If the center-to-end dimension differs from the value used in the fabrication drawing, the accumulated dimensional difference can affect the position of subsequent fittings, supports, flanges, valves, or equipment connections.
A manufacturer therefore needs to control forming, cutting, and end preparation as part of one dimensional process. For a buyer, reviewing the center-to-end measurement can be just as important as checking the OD, particularly for projects where multiple prefabricated components must fit together without significant field modification.
Angularity and End Alignment Should Not Be Treated as the Same Measurement
The original article treats the elbow angle as though B16.9 simply allows a 45-degree or 90-degree elbow to vary by ±1 degree. That explanation is too simplistic.
The B16.9 dimensional tolerance system uses measurements such as off-angle Q and off-plane P to control angularity and alignment-related deviations. Their permitted values vary according to nominal pipe size. For example, the Q tolerance shown in the B16.9-2024 tolerance table increases from smaller to larger NPS ranges, while the P tolerance also changes with size.
This approach is more useful for manufacturing and inspection because it describes measurable dimensional deviation rather than simply assigning an angular value to every elbow. When checking a finished fitting, the applicable Q and P requirements should therefore be considered together with the elbow's nominal geometry and dimensional drawings.
End alignment is also important when the fitting is prepared for welding. If the ends are not properly aligned, the resulting pipe assembly may require additional adjustment during fit-up. For prefabricated systems, maintaining dimensional consistency at this stage can reduce unnecessary rework.
End Preparation and Welding Requirements Need the Correct Standard
The preparation of the welding ends is closely related to elbow installation, but it should not be presented as though every bevel requirement is an independent B16.9 tolerance.
ASME B16.9 covers factory-made wrought buttwelding fittings and their dimensional requirements, while other ASME standards address related aspects of welding-end preparation. In particular, ASME B16.25 is the standard commonly associated with butt-welding end preparation. Therefore, when a project specification requires a particular bevel configuration, the purchaser should verify both the fitting standard and the applicable welding-end preparation requirement.
This distinction is important because bevel angle, root face, end preparation, and dimensional tolerances serve different purposes. A manufacturer may produce an elbow conforming to B16.9 while the welding-end preparation must additionally satisfy the requirements specified by the project or the applicable welding-end standard.
For this reason, it is better to avoid stating that every ASME B16.9 elbow has a universal ±2.5-degree bevel tolerance. The actual requirement should be determined from the applicable end-preparation specification and purchase documentation.
How Can Manufacturers Verify an ASME B16.9 Elbow?
Dimensional compliance begins during forming rather than at the final inspection stage. The manufacturing process needs to control the elbow radius, end geometry, diameter, wall thickness distribution, and final dimensions so that the finished fitting can remain within the applicable requirements.
During final inspection, the outside diameter at the bevel can be measured with suitable dimensional instruments, while wall thickness can be checked at relevant locations according to the inspection plan. Center-to-end dimensions can be verified against the applicable B16.9 dimensional table, and alignment measurements can be performed where required.
A quality system is more useful when it produces traceable records rather than simply stating that a product has passed inspection. For industrial buyers, inspection reports, material documentation, heat or batch identification, dimensional records, and other required quality documents can provide a clearer connection between the supplied fitting and the purchase specification.
For Cangzhou Oudi Pipe Manufacture Co., Ltd., these inspection considerations are particularly relevant when producing butt-welding fittings for industrial piping applications. The manufacturer's production and inspection procedures should be evaluated against the specific requirements of the project, including material grade, NPS, wall thickness, fitting type, applicable standard edition, and any additional purchaser requirements.
What Buyers Should Check Before Ordering?
When purchasing an ASME B16.9 elbow, buyers should first confirm that the required fitting actually falls within the scope of B16.9. The current standard covers factory-made wrought buttwelding fittings from NPS 1/2 through NPS 48, so the fitting size and construction should be checked against the standard before dimensional requirements are reviewed.
The next step is to establish the exact fitting configuration. A long-radius elbow, short-radius elbow, 45-degree elbow, 90-degree elbow, and other configurations may have different dimensional requirements. The nominal pipe size and wall basis should also be clearly stated so that the correct dimensional values can be applied.
The buyer should then review the outside diameter at the bevel, inside diameter at the end where applicable, wall thickness, center-to-end dimensions, and alignment-related requirements. If the project requires tighter tolerances than the standard, those requirements should be written into the purchase specification rather than assumed.
It is equally important to identify the edition of the standard. ASME currently lists B16.9-2024 as the current edition, so a purchasing document that simply says “ASME B16.9” without identifying the required edition may leave room for interpretation when a project has strict documentation requirements.
Conclusion
The tolerances for an ASME B16.9 elbow cover several different dimensions rather than one universal allowable deviation. Outside diameter, inside diameter, wall thickness, center-to-end dimensions, and alignment-related measurements each have their own requirements, and the applicable values can change according to nominal pipe size. B16.9-2024 also establishes a minimum wall thickness requirement of 87.5% of the marked nominal thickness for nonreducing fittings, subject to the detailed provisions of the standard.
For engineers and purchasing teams, the most reliable approach is to identify the exact fitting configuration, NPS, wall basis, applicable standard edition, and project-specific requirements before evaluating dimensional inspection results. Instead of applying simplified percentages or a single angle tolerance to every elbow, each measured dimension should be compared with the corresponding requirement in the applicable B16.9 table.
For manufacturers such as Cangzhou Oudi Pipe Manufacture Co., Ltd., consistent control of forming, dimensional inspection, wall thickness, and end geometry is essential to producing fittings that can be integrated into fabricated piping systems. For buyers, clear specifications and traceable inspection documentation provide a practical way to verify that an ASME B16.9 elbow matches the requirements of the intended piping application.
Since 1998, Cangzhou Oudi Pipe Manufacture Co., Ltd. has been a leading manufacturer of carbon steel pipe fittings, valves, and flanges in China. Located in the "China fitting" industrial zone in Mengcun Hui Autonomous County, our company covers an area of 66,600 square meters and boasts advanced production equipment and strong technical expertise. We specialize in producing various types of carbon steel, stainless steel, and alloy steel fittings to American, Japanese, German, and British standards. Our annual output reaches 16,000 tons, with a comprehensive product range and excellent quality. For more information or inquiries, please contact us at oudi-04@oudiguandao.com.
FAQ
1. What is ASME B16.9?
ASME B16.9 is a standard that specifies requirements for butt-welding fittings, including elbows, used in piping systems.
2. Why are tolerances important in ASME B16.9 elbows?
Tolerances ensure consistent quality, proper fit, and reliable performance of elbows in piping systems across various industries.
3. What is the outside diameter tolerance for ASME B16.9 elbows?
For elbows up to 10 inches in diameter, the tolerance is ±1/32 inch; for larger elbows, it's ±1/16 inch.
4. What is the minimum acceptable wall thickness for ASME B16.9 elbows?
The minimum wall thickness at any point should not be less than 87.5% of the nominal wall thickness.
References
1. American Society of Mechanical Engineers. (2018). ASME B16.9-2018: Factory-Made Wrought Buttwelding Fittings. New York, NY: ASME.
2. Nayyar, M. L. (2000). Piping Handbook (7th ed.). McGraw-Hill Education.
3. Smith, P. (2005). Piping Materials Guide. Elsevier Science.
4. Antaki, G. A. (2003). Piping and Pipeline Engineering: Design, Construction, Maintenance, Integrity, and Repair. CRC Press.
5. Kannapan, S. (1986). Introduction to Pipe Stress Analysis. John Wiley & Sons.
6. American Welding Society. (2015). AWS D10.4/D10.4M:2015 Guide for Welding Austenitic Chromium-Nickel Stainless Steel Piping and Tubing. Miami, FL: AWS.

Need help finding the right solution with our experts. Please contact us.

SINCE 1998 Your Reliable Pipeline Manufacturer