How to Properly Torque Flange Bolts for Leak-Free Connections?
A reliable flanged joint depends on much more than simply tightening a group of bolts until they feel secure. When a Steel Flange is installed in a piping system, the bolts, gasket, flange faces, and piping alignment must work together to maintain the required sealing load. If the bolt load is too low, the gasket may not seal effectively, or may lose contact in service. If the load is too great or unequal, it might damage the flange, gasket, or fasteners. So, correct torquing involves a regulated assembly process—not just applying as much torque as feasible. ASME PCC-1 offers guidelines on flange alignment, gasket and bolt installation, lubrication, tightening procedures, bolt patterns, tools, and quality assurance for pressure-boundary bolted connections. In contrast, ASME B16.5 specifies specifications for pipe flanges and flanged fittings, including pressure-temperature ratings, materials, dimensions, tolerances, and testing. These standards have a distinct function, and hence the right bolt torque cannot be chosen by flange class alone. This procedure illustrates a more reliable method for tightening flange bolts, from the preparation and the choice of the torque, to the last verification.
Start With the Joint Design, Not the Torque Wrench
Confirm the Flange, Bolting, and Gasket Specifications
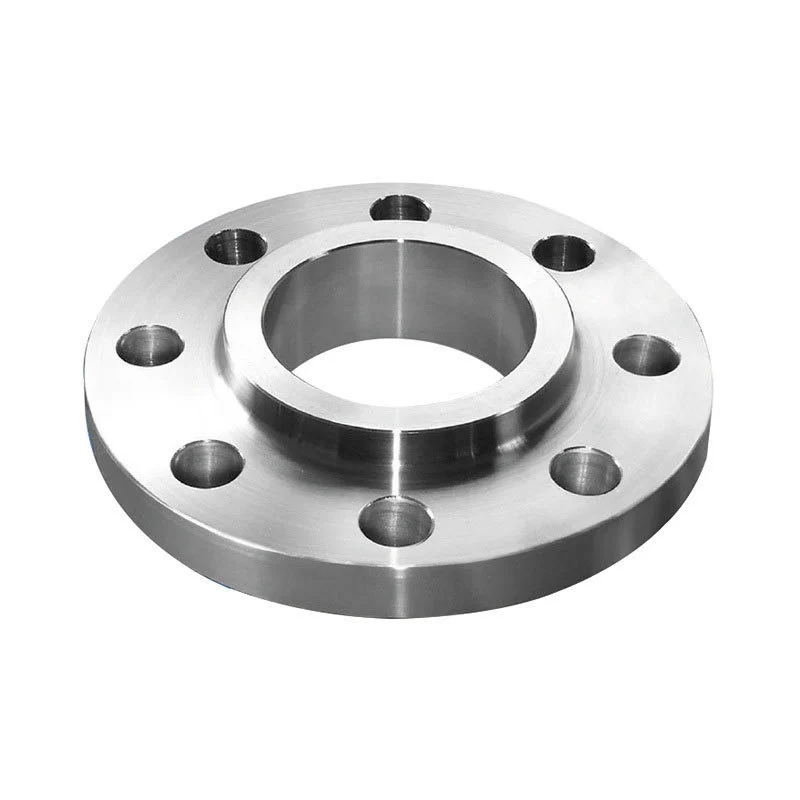
Make sure the whole joint is visible before tightening any screw. For a Steel Flange, this will usually be the nominal pipe size, pressure class, flange type, face, grade of material, bolt or stud specification, gasket type, and appropriate piping or equipment standard.
The pressure class is significant, but it does not give you the full torque needed. The size and bolt arrangements for a Class 150 joint and a Class 300 joint may change, but the assembly load needed is still a function of the whole joint design. ASME materials for bolted flange assembly include parameters such as flange size, gasket type, flange class, flange type, flange material, bolt material, and pipe service to determine the proper assembly target.
Special care is given to the gasket, since it is the sealing element between the two flange sides. Metallic, spiral-wrapped, PTFE, graphite, and compressed sheet gaskets have varying compression and surface requirements. Different kinds of metallic gaskets are covered by ASME B16.20, while nonmetallic flat gaskets for pipe flanges are covered by ASME B16.21. Thus, the gasket specification must be consistent with the flange face and service circumstances and not treated as an interchangeable component.
Inspect the Joint Before Installing the Bolts
A competent torquing method cannot make up for a poorly prepared joint. The flange faces should be clear of dirt, old gasket material, heavy corrosion products, or other contaminants which will hinder appropriate contact. Bolt holes should be of a size that will enable the bolts/studs to pass through without pushing the components into alignment. The gasket should be a new gasket type suited for the purpose.
And alignment matters too. If the pipe attached is dragging the flanges out of place, tightening the bolts may introduce extra stresses rather than only creating the gasket compression. ASME PCC-1 training especially involves cleaning, inspection, alignment, gasket installation, and bolt installation as part of pre-tightening.
Bolts and nuts need to be verified before fixing. The achieved bolt load and the long term performance of the joint might be affected by severe corrosion, wrong dimensions, damaged threads, or wrong fastener materials. The stud length and engagement should be suitable for the flange assembly, with the fastener indications visible for inspection purposes if applicable.
Determine the Target Torque From the Required Bolt Load
Do Not Choose Torque From Bolt Diameter Alone
One of the most common mistakes in flange assembly is assuming that a bolt diameter corresponds to one universal torque value. In practice, torque is an indirect method of controlling bolt load. Much of the applied torque can be consumed by friction in the threads and under the nut or washer, so the same torque setting can produce different bolt loads when lubrication, surface condition, coating, or fastener configuration changes.
For this reason, the target should normally come from the applicable engineering specification, project procedure, gasket requirements, fastener manufacturer's data, or an approved calculation. A generic online torque chart should not automatically override those requirements.
This distinction is particularly important for a Steel Flange used in a critical pressure service. The objective is not to achieve a particular wrench reading for its own sake. The objective is to establish an appropriate and sufficiently uniform clamping load without exceeding the allowable limits of the flange, gasket, or fasteners.
Account for Lubrication and Friction
Lubrication has a direct influence on the relationship between applied torque and bolt tension. ASME PCC-1 training specifically addresses lubricant selection, contamination, the reduction of installation torque, galling prevention, and the effect of lubricant type on the resulting bolt load.
Consequently, the torque value should always be associated with the lubrication condition for which it was developed. If a specified torque assumes lubricated threads but the bolts are installed dry, the resulting bolt load may differ substantially. The same issue can occur when a different anti-seize compound, coating, or lubricant is substituted without adjusting the assembly procedure.
The lubricant should be compatible with the fastener material, gasket system, service environment, and temperature range. It should also be applied consistently to the specified working surfaces. Excess lubricant should not be allowed to contaminate the gasket or flange sealing surface.
Apply the Torque in a Controlled Sequence
Bring the Flanges Together Gradually
Once the joint has been inspected and the gasket positioned correctly, install the bolts or studs and bring the nuts into contact by hand. The purpose of the first tightening stage is to bring the joint together gradually while maintaining alignment.
A cross or star pattern is commonly used for many circular flange arrangements because it helps distribute the load around the joint rather than concentrating tightening in one area. The exact sequence, however, should follow the approved assembly procedure for the particular joint. ASME PCC-1 addresses tightening patterns and the interaction between bolts during assembly, which is why the sequence should be treated as part of the engineering procedure rather than an informal tightening habit.
At this stage, the installer should also watch the flange gap as the joint closes. A visibly uneven gap can indicate alignment problems, gasket positioning issues, or other conditions that should be corrected before the final bolt load is applied.
Increase the Bolt Load in Controlled Passes
After the initial hand-tightening stage, the specified tightening method is normally applied through controlled passes. The purpose is to bring the bolts toward the target load while limiting excessive variation between individual fasteners.
A commonly used approach may involve several increasing torque levels, but the exact percentages should not be treated as a universal rule for every flange. ASME PCC-1 contains different assembly approaches and tightening patterns, including alternative methods developed to improve assembly efficiency while maintaining joint integrity.
For a particular Steel Flange, the project procedure may therefore specify a particular number of passes, a particular sequence, or the use of multiple tightening tools. What matters is that the procedure produces an appropriate and sufficiently uniform bolt load.
During each pass, the torque wrench should be operated smoothly rather than with sudden or jerky movements. The operator should use the correct torque units and confirm that the wrench setting corresponds to the required value. ASME training materials specifically identify units, tightening technique, tool accuracy, calibration, and verification as important aspects of torque tightening.
Complete the Final Pass According to the Approved Procedure
The final pass is intended to verify that the bolts have reached the required assembly condition with acceptable load distribution. Depending on the selected assembly method, the final pass may use a circular sequence, a prescribed pattern, or another defined procedure.
It is important not to interpret this stage as simply tightening every bolt repeatedly until the wrench clicks. The final procedure should come from the applicable joint assembly specification. Different gasket types and tightening methods can behave differently, and the interaction between neighboring bolts means that tightening one fastener can influence the load in others.
ASME PCC-1 training specifically covers pre-, in-process, and post-assembly quality assurance, as well as tightening sequence, target bolt load, and joint verification.
Control the Variables That Affect Torque Accuracy
Use Bolts in Suitable Condition
Fastener condition is an important part of torque control. Threads should be clean and undamaged, and the nut should run freely under the specified assembly conditions. Severe corrosion, damaged threads, galling, or incorrect fastener dimensions can make a torque reading unreliable.
The fastener specification should also match the joint requirements. Using a stronger or weaker bolt simply because it fits physically does not make it an acceptable substitute. The bolt material, dimensions, mechanical properties, coating, and nut combination can all influence the assembly procedure.
For maintenance work, the decision to reuse studs and nuts should also follow the applicable specification or site procedure. ASME PCC-1 training addresses damaged threads, corrosion, free-running nuts, and considerations related to renewing bolting.
Keep the Torque Tool Verified and Suitable
A torque wrench is only useful if its output can be trusted. Before critical flange assembly, the tool should be within its required calibration or verification interval and suitable for the torque range being applied.
Tool selection can also depend on access and joint size. Manual torque wrenches may be suitable for some applications, while torque multipliers, pneumatic tools, electric torque tools, hydraulic torque wrenches, or hydraulic tensioning equipment may be used for larger or more demanding joints. ASME's bolting training materials address these different tools and emphasize verification, tightening accuracy, and the relationship between the method and the required bolt load.
The operator should also avoid confusing torque control with direct measurement of bolt tension. Torque is affected by friction, while hydraulic tensioning and other methods can provide different forms of load control. The appropriate method depends on the joint design, required accuracy, available equipment, and project procedure.
Consider Temperature and Service Conditions Correctly
Temperature is relevant to flange joint performance, but it should not be handled by simply adding or subtracting an arbitrary percentage from the torque value. Thermal expansion, bolt relaxation, gasket behavior, flange stiffness, and process conditions can all influence joint performance.
The correct approach is to use the assembly and operating requirements established for the specific application. Lubricants also need to remain suitable for the expected installation and service temperatures. In demanding applications, the engineering specification may require additional controls, such as a particular bolt material, gasket construction, tightening method, or inspection procedure.
This is particularly relevant where a Steel Flange is used in a process system with substantial temperature changes. The objective is to maintain an appropriate joint condition throughout service rather than simply achieve a target wrench reading during initial installation.
Verify the Finished Joint Before Returning the System to Service
Check Alignment, Bolt Condition, and Assembly Records
After tightening is complete, the finished joint should be inspected according to the applicable project or maintenance procedure. The inspection can include flange alignment, visible gasket position, bolt and nut condition, and confirmation that the specified tightening method was followed.
For critical piping systems, documentation is also valuable. Recording the flange identification, fastener information, gasket specification, tightening method, torque or bolt-load target, tool identification, and inspection results creates a traceable assembly record. ASME PCC-1 training materials identify documentation and quality assurance as important parts of bolted flange joint assembly.
A record is especially useful when the same piping system requires future maintenance. Instead of relying on memory or a generic torque chart, maintenance personnel can refer to the documented joint requirements and repeat the approved procedure.
Treat Leak Testing as a Separate Verification Step
Correct bolt torque does not automatically prove that a flange joint is leak-free. A properly assembled joint can still require pressure or tightness testing according to the applicable piping code, equipment specification, plant procedure, or commissioning requirements.
Leakage performance depends on the interaction of the flange, gasket, fasteners, surface condition, alignment, and assembly load. ASME's technical material on bolted flange joints treats joint reliability and design for leakage as engineering subjects rather than reducing them to bolt torque alone.
For this reason, a torque wrench should be viewed as one part of the joint assembly process. It cannot compensate for an unsuitable gasket, damaged flange face, incorrect fastener, poor alignment, or a joint that does not meet the applicable design requirements.
How to Choose a Steel Flange for a Reliable Bolted Joint?
Selecting the correct flange before assembly can make the tightening process much more predictable. When purchasing a Steel Flange, the specification should identify the required standard, nominal size, pressure class, flange type, facing, material grade, bolt-hole arrangement, and applicable gasket and bolting requirements.
ASME B16.5, for example, covers pipe flanges and flanged fittings from NPS 1/2 through NPS 24 and establishes requirements including pressure-temperature ratings, materials, dimensions, tolerances, marking, and testing.
The procurement specification should also make clear which documentation is required for the application. Depending on the project, this may include material certificates, dimensional inspection records, testing documentation, marking information, or other quality records.
This approach helps connect product selection with field assembly. A flange that meets the dimensional requirements but is supplied without sufficient information about material, facing, bolting, or gasket compatibility can still create difficulties during installation. Clear purchasing requirements reduce that uncertainty before the joint reaches the job site.
Conclusion
Proper flange bolt torqueing is not simply a matter of selecting a number from a torque chart and tightening every bolt until the wrench reaches that value. A reliable bolted joint begins with the correct flange, gasket, fasteners, alignment, and clean sealing surfaces, followed by a controlled assembly procedure based on the required bolt load and the characteristics of the complete joint. Lubrication, tool condition, tightening sequence, and verification all influence the final result.
For a Steel Flange connection, the most dependable approach is to follow the applicable engineering specification and approved assembly procedure rather than relying on a universal torque value. ASME PCC-1 provides detailed guidance for pressure-boundary bolted flange assembly, while applicable flange and gasket standards establish the requirements for the components themselves.
When these requirements are considered together, flange bolt tightening becomes a controlled engineering process rather than a simple mechanical task. The result is a more consistent joint, better traceability during maintenance, and a stronger basis for reliable piping-system operation.
For more information or assistance with your specific steel flange needs, don't hesitate to contact Cangzhou Oudi Pipe Manufacturing Co., ltd at oudi-04@oudiguandao.com. Since 1998, we have been committed to providing high-quality carbon steel pipe fittings, valves, and flanges to customers worldwide.
FAQ
1. How often should flange bolts be retorqued?
Flange bolts should be retorqued after initial installation, after the first heat cycle, and during regular maintenance intervals as specified by the manufacturer or industry standards.
2. Can I use an impact wrench to torque flange bolts?
It's not recommended to use an impact wrench for final torquing. Use a calibrated torque wrench for precise and controlled torque application.
3. What happens if I over-torque flange bolts?
Over-torquing can damage the bolts, flange, or gasket, potentially leading to leaks or equipment failure. Always follow specified torque values.
4. Is it necessary to use a torque wrench for all flange connections?
While hand-tightening may be sufficient for some low-pressure applications, using a torque wrench is strongly recommended for most flange connections to ensure proper sealing and prevent leaks.
References
1. Smith, J. (2019). "Flange Bolting Techniques for Optimal Sealing." Journal of Piping Engineering, 42(3), 215-230.
2. Johnson, R., & Brown, T. (2020). "The Impact of Lubrication on Flange Bolt Torque Accuracy." International Journal of Pressure Vessel Technology, 15(2), 78-92.
3. ASME. (2021). ASME B16.5: Pipe Flanges and Flanged Fittings. American Society of Mechanical Engineers, New York.
4. Williams, E. (2018). "Temperature Effects on Flange Bolt Torque Requirements." Proceedings of the 10th International Conference on Pressure Vessel Technology, 456-470.
5. Chen, L. & Davis, K. (2022). "Advancements in Torque Application Methods for Industrial Flanges." Industrial Piping Systems, 7(4), 301-315.
6. Thompson, M. (2020). "Best Practices for Flange Assembly and Maintenance in Petrochemical Industries." Chemical Engineering Progress, 116(8), 45-53.

Need help finding the right solution with our experts. Please contact us.

SINCE 1998 Your Reliable Pipeline Manufacturer