High Temperature Pipe Tee Inspection and Testing Standards
Parts for industrial plumbing systems that work under very high temperatures need to be designed to be reliable and safe. High Temperature Pipe Tee inspection and testing standards are used to make sure that parts are complete before they are used in places like oil mills, chemical plants, power plants, and boiler factories. Because these fittings are made to survive temperatures from 400°C to over 1100°C, they need to be tested in a way that is very different from how regular pipe fittings are tested. We've created thorough quality assurance methods that are in line with international standards to help buying workers find parts that will work well for a long time in the harshest thermal conditions.
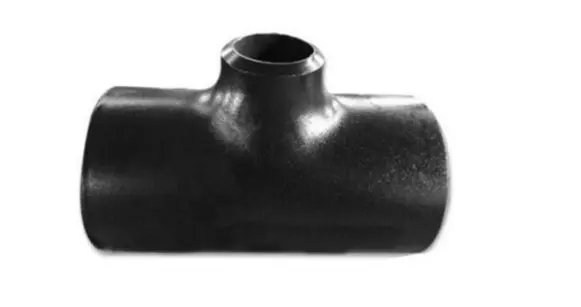
Understanding High Temperature Pipe Tee Inspection Standards
Inspection protocols for these critical components focus on three primary evaluation areas: dimensional accuracy, weld quality, and surface integrity. Each area requires specialized attention because thermal cycling and pressure fluctuations can exploit even minor manufacturing imperfections.
Visual and Dimensional Inspection Methods
Visual inspection is the first step in our method for checking the grade. Trained experts look at the surface of each tee for flaws like cracks, laminations, or inclusion marks that could weaken the structure. This check finds mistakes in the manufacturing process before the parts go through more thorough testing stages. For dimensional verification, the established ASME B16.9 tolerances are used, and the wall thickness is measured at the branch intersection, which is where stress builds up the most during operation. At our factory in Cangzhou, we use high-tech coordinate measuring tools to make sure that the dimensions are correct to within microns. This makes sure that every tee meets the standards for header connections in supercritical boiler systems.
Industry Standards Governing Inspection Protocols
Process pipe inspection rules are set by ASME B31.3 and weld quality standards are set by ASME Section IX. Our company maintains ISO 9001:2000 certification, which sets the rules for quality management, including how to document, track, and make improvements all the time. The API 598 standards cover parts that hold pressure and set the standards for how to find leaks. When these standards are used together, they make a full inspection framework that checks the materials, the manufacturing process, and the finished product. During the whole production process, from getting the raw materials to getting ready for shipping, our quality control team refers to these standards.
Critical Inspection Points for Thermal Performance
When checking out high-temperature t-shirts, the crotch area needs extra care. When superheated fluids flow through this junction, it creates complicated stress patterns. This makes it prone to creep deformation when thermal load is applied for a long time. In this important area, inspection procedures check for differences in wall thickness, differences in surface hardness, and evenness of the microstructure. We look at cross-sections with metallography to make sure the grain structure meets the standards. This is especially important for Chrome-Molybdenum types like ASTM A234 WP91 that need exact martensitic change during heat treatment. These checking steps directly deal with the main ways that high-temperature pipe systems break down in industrial and power generation settings.
Testing Procedures for High Temperature Pipe Tees
Comprehensive testing validates that components will perform reliably throughout their service life. Our testing protocols combine non-destructive evaluation techniques with mechanical property verification to build confidence in product integrity.
Non-Destructive Testing Techniques
Radiographic testing for High Temperature Pipe Tee shows breaks inside that can't be seen from the outside. We use digital radiography tools to take 3D pictures of each tee. These pictures help us find holes, slag spots, or areas where the steel hasn't fused completely when it's been forged. Ultrasonic testing is an alternative method that uses high-frequency sound waves to map inside structures and find flaws below the surface. In ferromagnetic materials, magnetic particle inspection can find cracks that go through the surface. For non-magnetic alloys, like austenitic stainless steels, liquid penetrant testing can do the same thing. These NDT methods protect the structure of the part while giving thorough information about the quality of the manufacturing process. Automated ultrasound scanning systems in our inspection tools make maps of the wall thickness across the whole area of the component, which are then used to make lasting records for customer paperwork packages.
Pressure and Leak Testing Protocols
In hydrostatic testing, each tee is put under forces that are higher than what was intended, usually 1.5 times the maximum working pressure. This test makes sure that the structure is still strong when it's under stress levels that are higher than average. When there is a chance of contamination from residual water, pneumatic testing is an alternative. However, safety rules become stricter because of the stored energy. Helium mass spectrometry or bubble testing are used for leak testing to make sure that the seals at branch connections are still good. We keep special testing areas with automated pressure cycling equipment that mimics the stresses of thermal expansion. This helps us find weak spots in components before they are put into service. These pressure tests directly address customer worries about dependability in mission-critical applications where unplanned shutdowns can cost a lot of money.
Mechanical and Metallurgical Property Verification
Tensile testing finds out the yield strength, maximum tensile strength, and stretch qualities of a material that show how well it works under real-world loads. Hardness testing makes sure that the heat treatment processes created the desired microstructure. This is especially important for P91 and P92 grades, where bad heat treatment can cause them to fail early from creep. Impact testing at high temperatures confirms that the material will keep its ductility under thermal cycling conditions. We test for creep-rupture on representative samples by putting materials under long-term stress at working temperatures to make sure that long-term predictions are correct. Positive Material Identification with X-ray fluorescence spectroscopy proves that the chemistry of the alloy fits the material certificates. This stops expensive mistakes that could involve putting the wrong materials into systems with high-impact effects. Our metallurgical lab keeps testing equipment that meets ASTM E8 and E10 standards. This creates data that helps meet the material tracking needs of nuclear and military uses.
Materials and Specifications Influencing Inspection and Testing
Material selection fundamentally shapes inspection requirements and testing protocols. Components destined for moderate-temperature service undergo different evaluation procedures than those engineered for extreme thermal environments.
High-Temperature Material Characteristics
Chrome-molybdenum alloys, such as ASTM A234 WP22 and WP91, are most commonly used in temperatures between 400°C and 600°C because they are cost-effective and have great creep strength. In oxidising atmospheres, these materials form protective oxide layers that keep them from scaling. This makes them last longer in use. High-quality stainless steels, such as 310S and 347H, can be used in temperatures up to 850°C because the chromium in them makes them more resistant to oxidation. Nickel-based alloys, like Inconel 625, can handle the harshest conditions because they keep their mechanical features above 1000°C and don't carburise in settings with hydrocarbons. For each type of material, there are specific ways that it can fail that need to be taken into account during inspection. For buying teams, our material selection advice helps them match metal specs to working conditions. This way, they don't have to choose alloys that are too specific, which drives up costs, or too specific, which lowers reliability.
Temperature Rating Impact on Testing Protocols
Parts that are rated for continuous use above 538°C need extra testing that goes beyond what is normally done for pipe fitting. It is necessary to do creep tests to make sure that the dimensions will stay stable over time when there is constant temperature stress. When you do thermal cycle tests, you mimic the starting up and shutting down processes that cause thermal shock stresses that don't happen in steady-state operation. Oxidation resistance testing heats samples to high temperatures in controlled atmospheres and measures the rate at which scales form, which tells us how much the wall will thin over time. We keep furnaces that can test things for a long time at temperatures of up to 1150°C. This gives us performance data that helps us make decisions about what to buy by using lifetime cost analysis. This testing system directly handles the practical challenges that power plant workers and refinery maintenance teams face. They count on parts performing reliably over service intervals of decades.
Comparative Analysis: High-Temperature vs. Standard Fittings
When heated above 400°C, standard carbon steel fittings like High Temperature Pipe Tee lose their mechanical strength very quickly. They suffer creep deformation, which changes their size and eventually breaks them. High-temperature alternatives keep their yield strength by adding alloying elements that keep the microstructure stable at high temperatures. There are big differences in how wall thickness is calculated because stress-rupture properties are taken into account instead of just tensile strength. To keep alloy grades from cracking, welding processes need to be heated up before and after the welding process. This adds complexity that isn't present in standard fitting installation. When purchasing workers understand these differences, they can better understand why high-temperature parts cost more but have better long-term value in some situations.
How to Implement Effective Inspection and Testing for High Temperature Pipe Tees
Successful implementation requires systematic approaches that integrate supplier capabilities with internal quality assurance practices. We have refined these processes through decades of serving clients across petroleum, chemical, and power generation sectors.
Procurement Team Quality Checklist
Start by checking the material's approval and making sure that the chemical makeup and mechanical qualities listed in the mill test results meet the standards. Look over the production records that show how each part was made, including the heat treatment settings and inspection outcomes. Check that the dimensional inspection records show that the limits set by ASME B16.9 are met, paying special attention to the wall thickness where branches meet. Make sure that the NDT records don't show any rejectable signs that don't follow the rules of the code. Check that the paperwork for the pressure test shows that it was completed successfully at the given test pressures. Ask PMI for results that show good material recognition in more than one place on each part. This system of checklists makes sure that all of your buying activities are consistent, which lowers the chance that low-quality parts will get into your supply chain.
Supplier Quality Assurance Integration
Working with ISO-certified makers gives you access to quality management systems that are written down and control every part of the production process. Our ISO 9001:2000 certification shows that we are committed to organised quality control, from buying the raw materials to sending the finished product. China's regulatory authorities have given us special equipment manufacturing licenses that let us make pressure-containing parts for important applications. Audits of suppliers check that quality systems work as described by looking at calibration records, training records for staff, and processes for corrective action. We welcome audits from customers and inspections by third parties, and we make our production facilities and quality records easy to see for everyone. This way of working together builds trust and makes sure that goods provided meet the terms of the deal. Our modern manufacturing equipment at our Cangzhou site helps us produce 16,000 tonnes of goods every year. This makes our supply chain reliable, which helps sourcing teams meet project deadlines without lowering quality standards.
Case Study: Chemical Processing Application
For an ethylene cracking furnace that worked at 825°C, a large petrochemical complex needed high-temperature tees. The requirements called for ASTM A234 WP22 material that had better creep properties. As part of our proof process, we tested samples from the production lot for creep-rupture to make sure the material met the minimum 10,000-hour stress-rupture values at working temperature. The dimensional check was mostly about the branch strengthening design and making sure that the wall thickness was right to handle the stress accumulation at the joint. Verification of the post-weld heat treatment included hardness traversing tests across weld zones, which showed that the traits were the same everywhere. The parts were put into service safely, and after 18 months, follow-up checks showed that there was no discernible creep damage. This result showed that strict quality control directly leads to operational reliability in tough situations.
Selecting Certified Suppliers and Ensuring Product Quality
Supplier selection represents perhaps the most consequential decision in the procurement process. The right manufacturing partner delivers not just compliant products but ongoing technical support that enhances project success.
Manufacturer Certification Evaluation
When a company gets ISO 9001 certification for High Temperature Pipe Tee, it means that they have a documented quality management system that can be checked by a third party. This license doesn't promise technical skill by itself, but the fact that it's not there makes me very worried about quality continuity. Special equipment manufacturing permits, which are needed in many places for pressure tank parts, show that you follow the rules and are allowed to make the product. As a result of ASME approval, makers can use code stamps, which are an independent way to make sure that building standards are being met. We have many certificates that allow us to make products that meet foreign standards like ANSI, JIS, DIN, and BS. This lets us serve customers in many different places with paperwork that shows our products are compliant with their rules. Our export experience with more than 300 customers in 40 countries shows that we can work with a wide range of regulatory environments and still meet high-quality standards.
Benefits of Sourcing from Established Manufacturers
Established manufacturers bring accumulated expertise that translates to superior product quality and technical support. We offer comprehensive product traceability linking each component to mill test reports, heat treatment records, and inspection documentation. This documentation package supports regulatory compliance efforts while enabling root cause analysis if field issues arise. Our engineering team provides material selection guidance, helping customers optimize specifications for specific applications. Custom manufacturing capabilities accommodate non-standard dimensions, special materials, or unique testing requirements that standard catalog offerings cannot address. Warranty commitments backed by financial stability assure that we stand behind our products over their service life. These advantages directly address the core requirements identified by procurement professionals seeking reliable suppliers for critical applications.
Global Procurement Considerations
International sourcing introduces considerations beyond domestic purchasing, including logistics coordination, customs documentation, and communication across time zones. Our self-managed import-export authorization streamlines international transactions, reducing paperwork burdens for overseas customers. We maintain relationships with freight forwarders experienced in handling industrial pipe fittings, ensuring proper packaging and documentation for international shipment. Technical communication occurs in English with engineering staff familiar with international standards and practices. Payment terms accommodate letter of credit and other trade finance mechanisms common in international commerce. Since 1998, we have refined these processes to make international procurement as straightforward as domestic sourcing, removing friction points that sometimes complicate cross-border transactions. Our established presence in Europe, North and South America, Africa, Southeast Asia, and the Middle East demonstrates successful adaptation to diverse business practices and regulatory requirements across global markets.
Conclusion
High-temperature pipe tee inspection and testing standards provide the framework ensuring component reliability in the most demanding industrial applications. Comprehensive protocols combining dimensional verification, non-destructive testing, pressure validation, and metallurgical analysis create confidence that products will perform throughout their intended service life. Material selection profoundly influences testing requirements, with high-alloy compositions demanding specialized evaluation procedures beyond standard fitting protocols. Successful procurement integrates supplier quality systems with internal verification practices, creating defense-in-depth against potential quality issues. Partnering with certified manufacturers holding ISO credentials, special equipment licenses, and demonstrated export experience provides access to technical expertise and production capabilities that support project success across petroleum, chemical, power generation, and industrial manufacturing sectors.
FAQ
What distinguishes high-temperature pipe tees from standard fittings?
High-temperature versions utilize specialized alloys like Chrome-Molybdenum or high-nickel stainless steels that maintain mechanical strength above 400°C, where standard carbon steel loses integrity. They undergo enhanced heat treatment and testing protocols addressing creep resistance and oxidation performance absent in conventional fitting specifications.
How often should installed high-temperature tees undergo inspection?
Inspection frequency depends on operating conditions and regulatory requirements. Power generation facilities typically conduct internal inspections during scheduled outages every 24-36 months, while continuous process industries may implement risk-based inspection intervals ranging from annual to five-year cycles based on operating severity.
Which testing method most effectively detects internal defects?
Radiographic testing and ultrasonic examination both reveal internal discontinuities, with selection depending on material thickness and access constraints. Radiography provides permanent film records ideal for documentation, while ultrasonics offer rapid scanning suitable for 100% inspection of production lots.
Partner with Oudi for Certified High Temperature Pipe Tee Solutions
Cangzhou Oudi Pipe Manufacture Co., Ltd. brings over 25 years of specialized experience producing high-temperature pipe tees that meet the rigorous demands of global industrial applications. Our ISO 9001:2000 certification and special equipment manufacturing license demonstrate our commitment to quality systems that govern every production stage at our 66,600-square-meter Cangzhou facility. We manufacture complete ranges of carbon steel, stainless steel, and alloy steel fittings meeting ANSI, JIS, DIN, and BS standards, supported by advanced inspection equipment including ultrasonic testing systems, radiographic facilities, and metallurgical laboratories. As a high temperature pipe tee manufacturer serving petroleum, chemical, power generation, and water conservancy industries across 40+ countries, we understand the critical importance of reliable components in your operations. Contact our engineering team at oudi-04@oudiguandao.com to discuss your specification requirements, request material certifications, or arrange factory audits. We provide competitive quotations, technical support throughout the procurement process, and sample evaluation opportunities that help you verify quality before committing to production orders.
References
1. American Society of Mechanical Engineers. (2020). ASME B16.9: Factory-Made Wrought Buttwelding Fittings. New York: ASME Press.
2. American Society of Mechanical Engineers. (2018). ASME B31.3: Process Piping. New York: ASME Press.
3. ASTM International. (2019). ASTM A234/A234M: Standard Specification for Pipe Fittings of Wrought Carbon Steel and Alloy Steel for Moderate and High Temperature Service. West Conshohocken: ASTM International.
4. American Petroleum Institute. (2017). API 598: Valve Inspection and Testing. Washington: API Publishing Services.
5. Boyer, H.E. (2016). Atlas of Creep and Stress-Rupture Curves. Materials Park: ASM International.
6. Viswanathan, R. (2015). Damage Mechanisms and Life Assessment of High-Temperature Components. Materials Park: ASM International.

Need help finding the right solution with our experts. Please contact us.
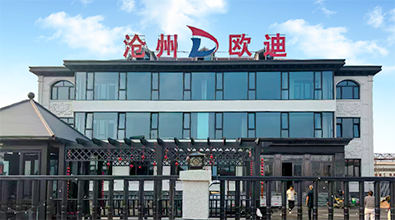
SINCE 1998 Your Reliable Pipeline Manufacturer